Ashley Bond

BEDS3
BATHS3
SQUARE FEET2,940
MLS#26-7362
STATUS
PROPERTY TYPEResidential - Single Family
SCHOOLLk Pend Oreille - 84
Property Description
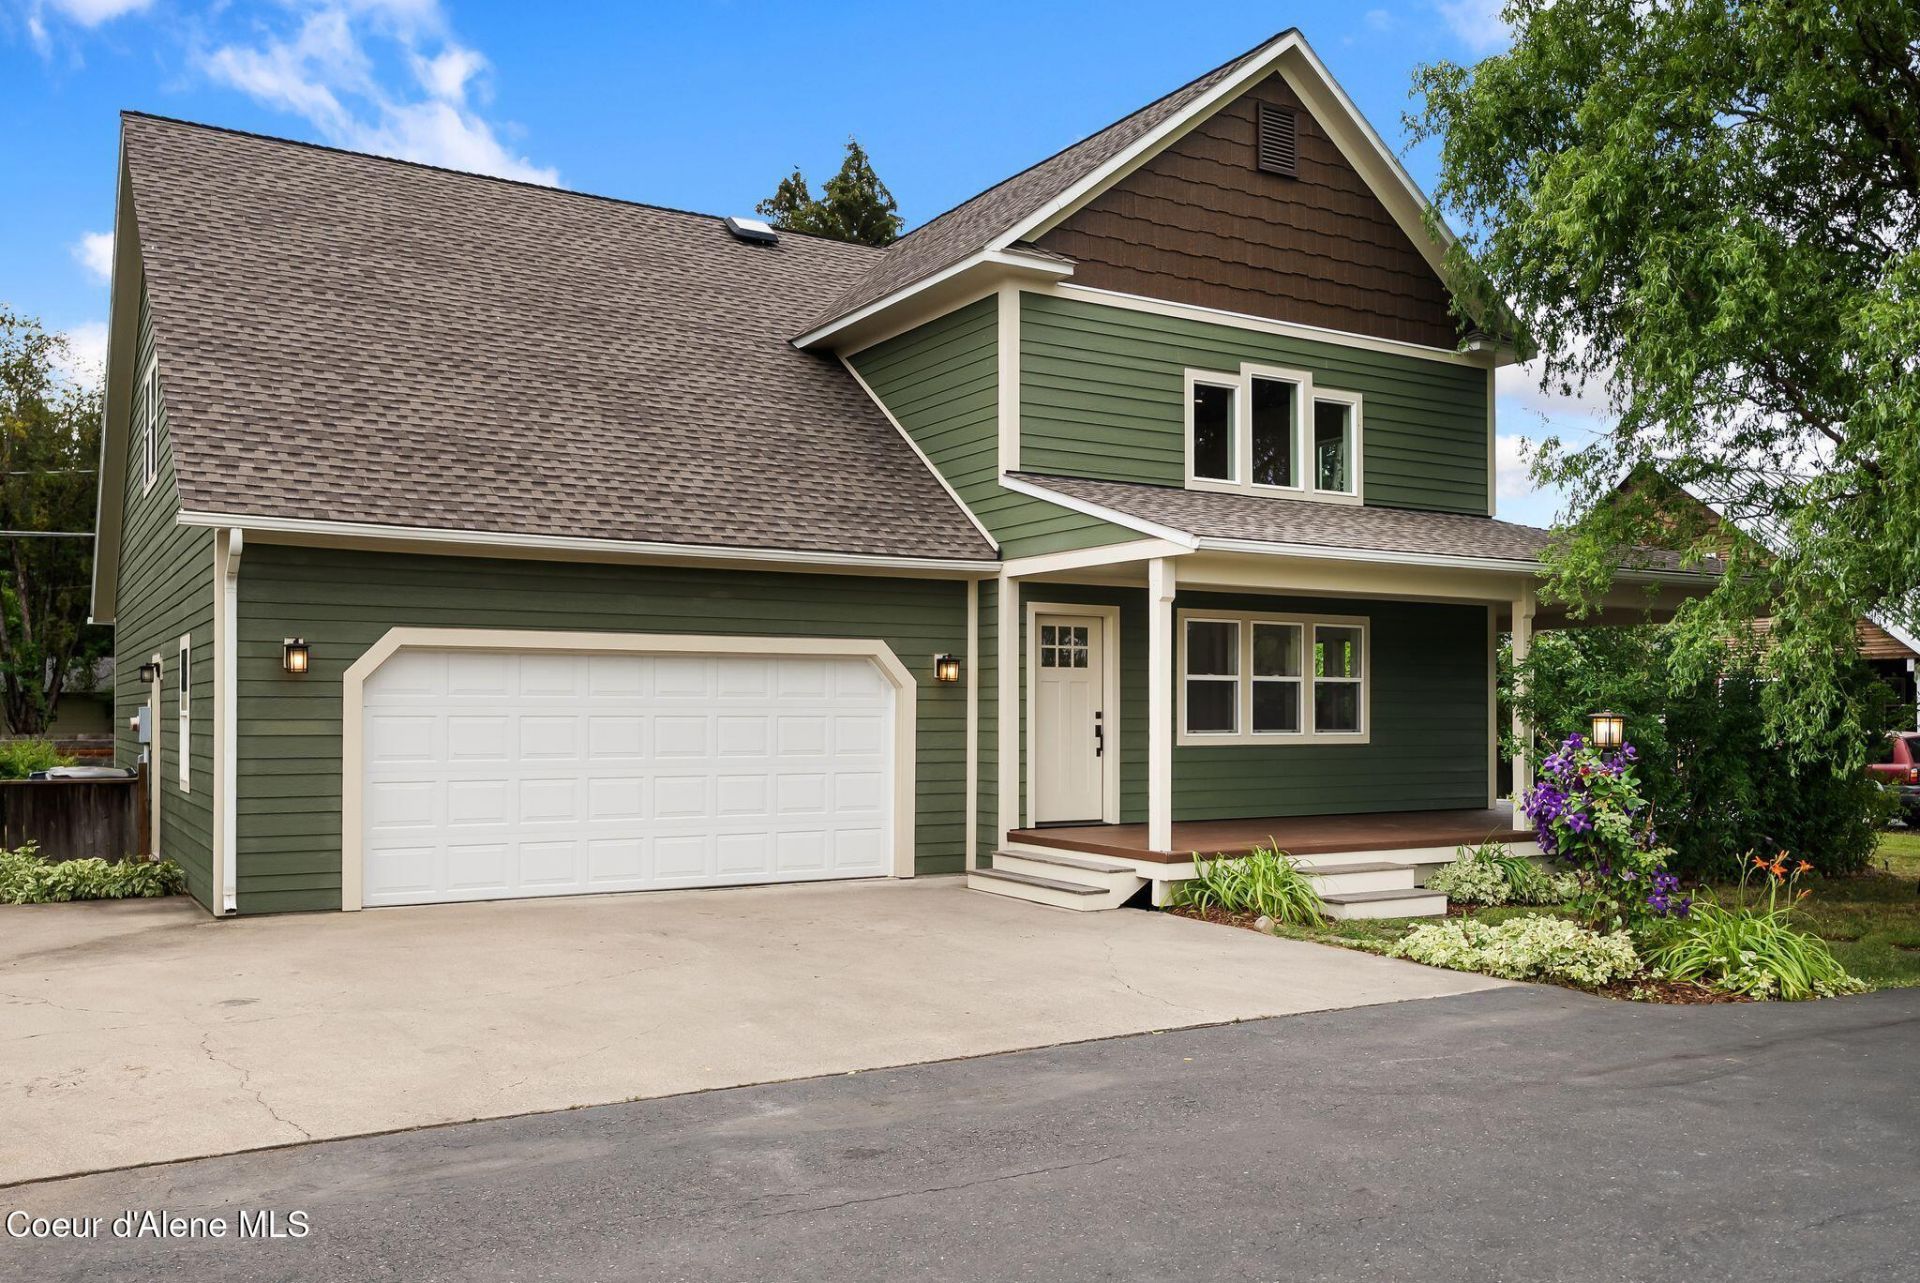
Welcome to this South Sandpoint gem where timeless neighborhood charm meets a stunning top-to-bottom renovation. Tucked away on a quiet dead-end street, this beautifully remodeled home was meticulously transformed to create a space that is stylish, & move-in ready. The show-stopping kitchen features gorgeous quartz countertops, abundant cabinetry, generous workspace, & brand-new appliances - every detail carefully chosen to blend beauty w/ functionality. The adjacent formal dining room will seat almost any crowd & the living room features a cathedral ceiling & tons of natural light. The main-floor primary suite offers a peaceful retreat, w/a soaking tub & tiled walk-in shower. Upstairs, are 2 oversized bdrms w/ large closets, a chic bathroom & a bonus room w/custom built-ins. A fenced backyard provides the perfect spot for barbecues, pets, gardening, or relaxing. Just steps from Memorial Field, it's easy access to playgrounds, tennis/pickle ball courts, boat ramp, & countless community events that make South Sandpoint such a vibrant place to call home. Searching for a home that feels brand new w/out sacrificing location? This property delivers.
Property Features
Property Type: Residential - Single Family
Basement: None, Slab on grade
Garage: 2
Heating: Natural Gas, Radiant
Lot Size: 0.27 Acres
Roof Type: Composition
Taxes: $4,673
Year Built: 2001
Feature Descriptions
Appliance(S): Dual Fuel Range, Gas Range, Refrigerator, Microwave, Dishwasher, Cooktop
Exterior: Lighting, Open Deck, Rain Gutters, Lawn
Exterior: Shingle, Fiber Cement
Flooring: Carpet, Concrete
Foundation: Concrete Perimeter, Slab
Foundation: Concrete Perimeter, Slab
Interior: High Speed Internet
Lot: Sprinklers In Rear, Sprinklers In Front, Landscaped, Level, Southern Exposure
Patio/Porch: Covered Porch
Road: Paved
Sewer: Public Sewer
Water: Public
Local Schools
School District: Lk Pend Oreille - 84
Listed By / Shown By
Listed By
Agency Name: CENTURY 21 RiverStone
Shown By
Agent Name: Ashley Bond
Agent Phone: (509) 251-5096
Agency Title: Coldwell Banker Tomlinson

Estimate Your Payment
Estimated Payment
$ 2,778.27 per month $2,112.06 Principal & Interest $389.42 Property Tax $276.79 Homeowner's InsuranceChange Payment Information
©2020 Coldwell Banker Real Estate LLC. All Rights Reserved.
Coldwell Banker Real Estate LLC fully supports the principles of the Fair Housing Act and the Equal Opportunity Act. Each Office Is Independently Owned And Operated.
Coldwell Banker and the Coldwell Banker Logo are registered service marks owned by Coldwell Banker Real Estate LLC. ©2020 of the Spokane Association of REALTORS® MLS. All rights reserved.
Coldwell Banker Real Estate LLC fully supports the principles of the Fair Housing Act and the Equal Opportunity Act. Each Office Is Independently Owned And Operated.
Coldwell Banker and the Coldwell Banker Logo are registered service marks owned by Coldwell Banker Real Estate LLC. ©2020 of the Spokane Association of REALTORS® MLS. All rights reserved.
Privacy Policy / DMCA Notice / ADA Accessibility


This site is hosted, designed and copyright
© 1994 - 2026 by
Delta Media Group, Inc. -- Patent Pending --
603 Mackies Way | MLS# 26-7362
This single family home located at 603 Mackies Way , Sandpoint, ID 83864 is currently listed for sale with an asking price of $949,000. This property was built in 2001 and has 3 bedrooms with 2940 sq. ft. Mackies Way is located within the Lk Pend Oreille - 84 school district. Search Sandpoint real estate on abond.cbspokane.com today.